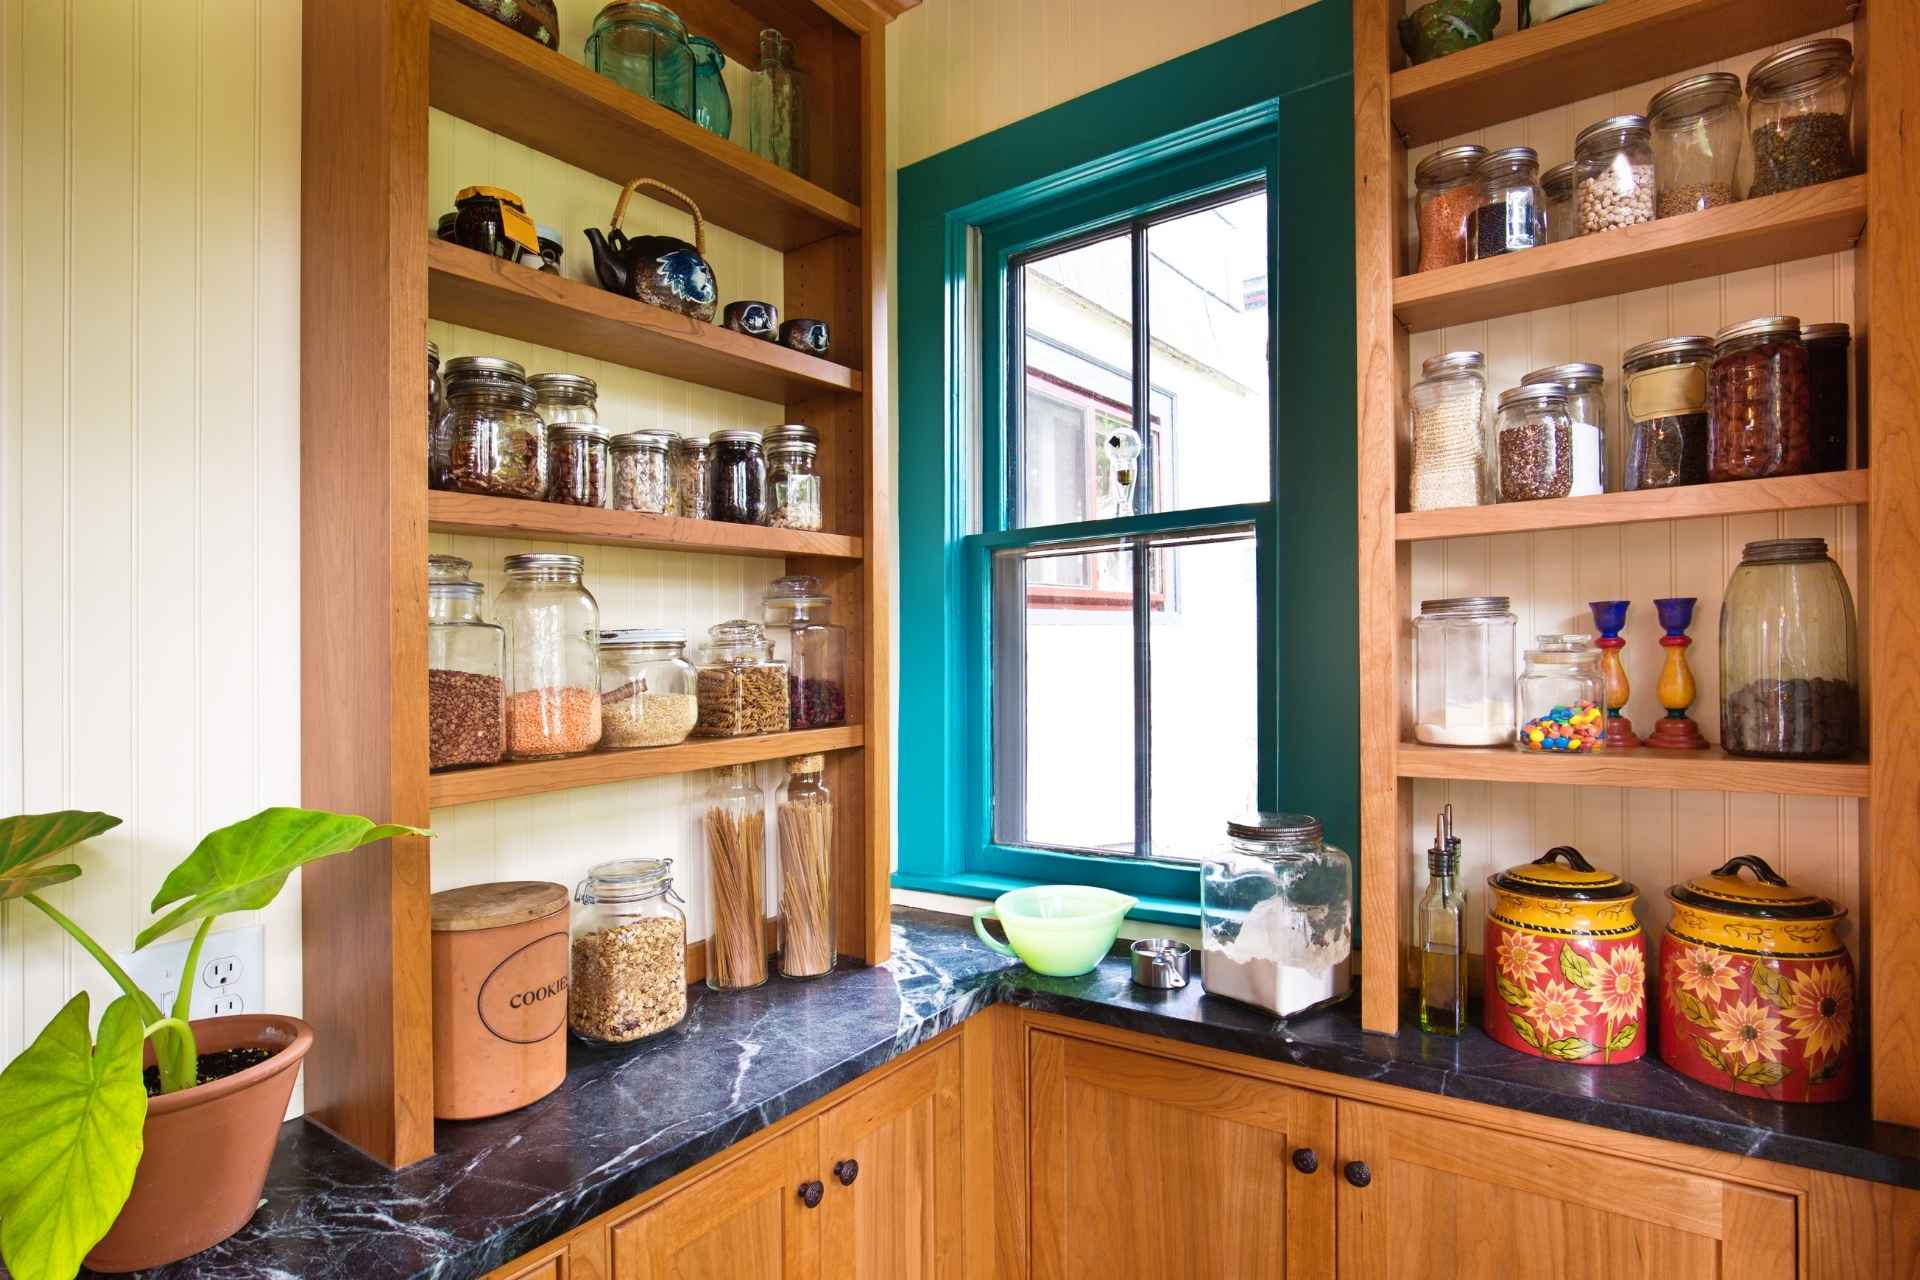
You’re probably staring at overflowing cupboards and wondering how much it will actually cost to build a kitchen pantry so you can finally get organised.
Right now, groceries are scattered everywhere, you can’t see what you have, and things expire before you use them.
That’s extra stressful when you’re trying to cook more at home, stock up for food storage, or move toward a more self-sufficient lifestyle.
In this guide, we’ll unpack pantry cost by type, size and finish, show you the real cost factors that drive the budget, and share practical ways to design a dream pantry that actually fits your budget and long-term goals.
Quick Answer: Typical Cost Range to Build a Pantry
Before you get lost in Pinterest boards, you probably want a simple cost range in dollars.
Across recent data from the remodeling industry, most projects to build out some kind of kitchen pantry fall between $500 and $8,000, with outliers both lower and higher depending on size and finishes.
Here’s a realistic breakdown of what homeowners in the U.S. are paying right now:
- Convert a closet / basic reach in pantry:
- $300–$2,000 to turn closet into pantry, depending on shelving quality and whether you hire help.
- A simple reach in pantry with basic shelving typically runs $250–$1,500.
- Small walk in pantry or closet-style walk in:
- A typical small walk in pantry or closet pantry generally ranges from $750–$3,500, with many projects landing around $1,100–$3,000.
- Larger walk in pantries and custom builds:
- A more finished walk in pantry with drywall, better shelving and lighting often falls in the $2,000–$8,000 range when you factor in materials and trades.
- High-end custom pantries with built-ins, drawers and specialty hardware can exceed $10,000, especially in bigger spaces.
- Butler’s pantry and luxury setups:
- A simple butler’s pantry with cabinets and countertop typically starts around $3,000–$5,000.
- In higher-end projects that add premium materials, appliances or plumbing, a butler’s pantry can run from $8,000 up to $15,000+.
If you prefer rules of thumb, most sources put a standard custom pantry cost at roughly $20–$40 per square foot for the basic build-out (framing, drywall, simple shelving), with high-end cabinetry and features priced separately.
For cabinetry and built-ins, expect pricing per linear foot:
- Stock cabinet pantries: around $60–$200 per linear foot
- Semi-custom: roughly $300–$1,100 per linear foot
- Full custom cabinetry: about $500–$1,200 per linear foot, with some dedicated pantry cabinets at ~$1,200 per linear foot.
So in practical terms, a homeowner on a tighter budget can absolutely get a functional storage solution for a few hundred to a couple thousand dollars, while a large, fully fitted dream pantry can easily cross into five-figure territory.
Pantry Types and Styles: What Exactly Are You Pricing?
To budget properly, you need to know which pantry types and pantry styles you’re actually considering. A “pantry” might be anything from a simple shelf upgrade to a full extra room.

Reach-In Pantries and Closet Conversions
A reach in pantry is usually a shallow closet or nook with shelving, where everything is within arm’s reach. Many reach in pantries are created from existing walls by swapping doors, adding pantry shelves and upgrading storage solutions.
If you want to turn closet into pantry, a small closet style pantry is often the most cost effective option. You’re working with structure that already exists, so you might only need shelving, paint and new cabinet doors rather than framing.
Because you’re not adding floor area, the cost to create a reach in usually depends more on finishes than on the size of the space in square foot.
Walk-In Pantries: Small, Large and Everything in Between
Then you have walk in pantries, which are exactly what they sound like: you can walk in and stand inside. Here, size and layout matter a lot:
- A small walk in pantry might tuck into a corner just off the kitchen.
- A big walk in pantry feels like a mini room with multiple walls of shelving.
- Large walk in pantries or even larger walk in pantries can serve as serious food storage hubs.
Designers often sketch small walk in and large walk layouts when planning storage solutions. The more floor area you allocate in square foot, the more shelving and cabinetry you’ll need—and the higher your pantry cost climbs.
Walk-in spaces are now a must have among buyers, and many home builders include one in new homes because they’re such popular kitchen features.
Butler’s Pantry and High-End Cabinet Pantries
A butler’s pantry is part storage, part prep zone, often between the kitchen and dining room. It may include countertop space, glass-front pantry cabinets and areas for small appliances.
Because of the counters and possible sink, the cost per square foot here tends to be higher than for simpler layouts. For households that entertain often or for luxury homes, a butler’s pantry can add significant value and real aesthetic appeal and go really well stylish kitchen designs such as the Shaker kitchen (one of our favorite current designs).
If you don’t have room to frame out new walls, tall cabinet pantries and freestanding pantry cabinets can deliver additional storage space without a major build. Well-planned cabinet pantries can blend with your existing kitchen and still dramatically increase storage capacity and overall home value.
Key Cost Factors That Drive Your Pantry Budget
No matter which layout you choose, the same ingredients drive your final pantry cost: size, complexity, materials and labour.
Size, Layout and Structure
First is size. A modest reach in carved from an 8–10 square foot nook will always be less expensive than a 40 square foot large walk in pantry with wraparound shelving.
For walk in pantries, recent data shows that basic construction typically starts around $20–$40 per square foot for framing, drywall, flooring and paint, before you even add cabinetry or fancy features.
Some useful benchmarks:
- Basic reach in pantry: $250–$1,500
- Small walk in pantry / closet-style walk in: roughly $750–$3,500
- Typical kitchen pantry projects (modular systems, modest finishes): $2,000–$8,000
If your project requires building a new non load bearing wall or opening up existing walls, you’ll also be paying for demo, framing, and someone to repair drywall and blend everything back into the room. That’s where construction costs creep up fast compared to simple closet conversions.
Always ask contractors how many linear foot of shelving and cabinetry they’re including. If one bid has 20 linear feet of shelves and another has 32, the cheaper quote may simply be offering less storage capacity.
Materials, Custom Features and Storage Capacity
Next comes what you actually build with. At the budget end, you might use melamine or wire shelving. In the middle, you’ll see painted MDF and plywood. At the high end, you’ll be looking at premium materials like hardwood fronts and fully finished solid wood interiors.
Cabinetry and built-ins are where numbers jump:
- Stock cabinet pantries: about $60–$200 per linear foot
- Semi-custom units: around $300–$1,100 per linear foot
- True custom pantries with bespoke pantry cabinets and trim: roughly $500–$1,200 per linear foot, and some specialised pantry cabinets run close to $1,200 per linear foot on their own.
Then you layer on custom features such as pull out shelves, drawers, built-in spice racks, tray dividers and multiple runs of adjustable shelves. Each piece adds to the bottom line, but they also dramatically increase storage capacity and how easy it is to access items day to day.
In other words: the more tailored your pantry design, the higher the custom pantry cost—but also the more likely that small square foot space will function like a much bigger room.
Labour Costs and Professional Installation
Finally, labour. For the basic construction side of a custom pantry, you can expect labor costs for a general contractor or handyperson to sit around $20 per square foot, with electrician labour for electrical wiring averaging $6–$8 per square foot when you’re adding new circuits or lighting.
On top of that, cabinet shops and installers often note that labour and professional installation will add 30–50% on top of the cabinet material price for more complex built-ins.
So, for example:
- A small closet conversion at $300–$2,000 may only include a few hours of labour and simple shelving.
- A mid-range walk in with a couple of runs of cabinet pantries and lighting at $3,000–$6,000 will reflect more time from carpenters and electricians.
- A high-end butler’s pantry or large walk in with custom cabinetry and appliances at $8,000–$15,000+ will have a heavy labour component as every detail is fitted, wired and finished on site.
This is why two pantry projects that look similar in photos can land in very different places on the budget: even when material choices are similar, the complexity of the work and the time on site will shift the final number quickly.
Labour, Trades and Professional Installation
Even a modest kitchen pantry usually involves more than one trade.
Who You Hire (and Why It Matters)
If you’re handy, you can handle some jobs yourself and genuinely save money. But most homeowners will still bring in professionals for key stages.
A general contractor can coordinate framing, drywall, flooring and trim, and bring in subs for specialised work. Some general contractors partner with cabinet shops to deliver full professional installation of custom pantries and cabinet pantries.
Prefer a lighter approach? For smaller projects you might skip a GC and work directly with a carpenter or cabinetmaker, especially if you’re mainly adding built-ins rather than moving walls.
Electrical, Ventilation and Other Trades
Even small walk pantries benefit from decent lighting. If you’re adding recessed lights or outlets for small appliances, you’ll need electrical wiring and possibly some electrical work.
In a large walk pantry or butler’s pantry, it may also make sense to include a simple ventilation system so items like onions and potatoes stay fresher. If you decide to add a prep sink, you’ll need plumbing adjustments or other small plumbing changes as well.
Each of these extra features adds time and complexity, but they also increase day-to-day comfort and long-term home value.
Cost by Pantry Type: From Reach-In to Butler’s Pantry
Now let’s look at how these pieces come together for common layouts.
Reach-In and Closet Pantries
A straightforward reach in pantry or small closet style pantry usually sits at the lower end of the cost range. You’re using the current walls, perhaps adjusting an opening, installing cabinet doors and adding shelving and paint.
If a quote seems high, look closely. Is the contractor including a lot of adjustable shelves, built-in storage solution ideas, or long runs measured in linear foot? Those choices can raise the total but also make the pantry far more pleasant to use.
Walk-In Pantries: Small vs Large
For walk in pantries, size dominates the budget. A small walk in pantry with basic shelving and a single light sits in a very different bracket than a large walk in pantry with counters, drawers and a second fridge.
The more square foot you allocate, the more lineal shelving and cabinetry you’ll need. That’s especially true in large walk in pantries and larger walk in pantries designed for serious food storage and preserving.
Real-estate agents and a major national association of builders note that a well-organised walk-in can boost home value and even support stronger home sales because buyers see it as a must have feature for real cooks.
Cabinet Pantries and Built-Ins
Tall pantry cabinets and wall-to-ceiling cabinet pantries are incredibly flexible. You can tuck them into odd corners, frame a fridge, or turn a blank wall into usable storage.
Depending on your cabinet shop, you may see prices listed per linear foot or itemised by box. The more cabinet pantries you include and the more premium materials you choose, the higher your custom pantry cost is likely to be.
When comparing bids, check that each quote includes the same number of cabinet pantries, a similar shelf layout and comparable hardware. That’s the only fair way to compare price points and keep your pantry cost under control.
Designing a Pantry That Supports Food Storage and Self-Sufficiency
For homesteaders, preppers and serious batch-cookers, a pantry is more than a place to park cereal. It’s where the food storage magic happens.
Planning for Bulk Groceries, Preserves and Gear
Think first about how you shop and cook. Do you stock up on bulk groceries once a month? Keep jars, buckets and bulk items? Rely on small appliances like dehydrators, pressure canners and mixers?
Your pantry design should carve out clear zones for jars, dry goods, everyday staples and big equipment. Deeper shelves might be reserved for canning jars and buckets, while shallower areas make it easier to see everyday items at a glance.
Good storage solutions—like labelled bins, crates and baskets—help you access items quickly, rotate stock and keep waste to a minimum.
Smart Features That Actually Get Used
Thoughtful details turn a basic space into a dream pantry. Consider:
- Pull out shelves for jars, cans or baking ingredients
- Rows of adjustable shelves that you can tweak as needs change
- Racks on cabinet doors for spices, scoops or measuring cups
These custom features add usable space without needing more square foot, especially in small walk in layouts or compact cabinet pantries.
Will a New Pantry Add Value to Your Home?
Beyond convenience, many people wonder how much a pantry really does for home value.
Resale Appeal and Perceived Value
Surveys from a major national association of builders show that pantries—especially walk-ins—are among the top kitchen features buyers want. In many markets they’re seen as a must have, particularly in newer and higher-end homes.
A clean, well-lit kitchen pantry with thoughtful food storage sends a strong signal during viewings. It can help differentiate your property, shorten time on market and support better home sales results.
Everyday ROI: Less Waste, More Control
Even if you’re not planning to sell, a well-planned pantry gives you more control over spending and waste. You can see what you own, avoid duplicate purchases and keep more money in your pocket over time.
For anyone who cooks from scratch, preserves garden harvests or likes to be prepared, that everyday payoff often matters more than the formal valuation.
Step-by-Step: Planning and Budgeting Your New Pantry
Once you’re clear on what you want, it’s easier to make good decisions and avoid surprises.
Step 1: Decide on Type and Size
Start by deciding whether you’re aiming for a reach in, small walk, large walk, butler’s pantry or mostly cabinet pantries. Sketch your space, note the approximate square foot, and estimate how much wall you’ll have for shelving in linear foot.
Step 2: Choose Materials and Features
Next, choose materials and features that fit your budget and lifestyle. Do you truly need premium materials and solid wood, or are you happy with painted fronts? Would simple shelves work, or are you willing to invest in adding features like drawers, spice racks and organisers?
At this stage you’ll refine your pantry design and talk through ventilation system options, outlets and any small plumbing changes you might want.
Step 3: Get Quotes and Compare Fairly
Ask two or three contractors or cabinet shops for detailed quotes. Make sure each one spells out:
- Total pantry cost for your project
- How many pantry cabinets or cabinet pantries are included
- Any per square foot or per linear foot rates
- Which trades, electrical wiring work and other services are included
When you can see both the overall figures and the breakdown, it’s much easier to compare cost range and decide which offer feels right.
Step 4: Decide What to DIY (and What to Leave to Pros)
Finally, decide what you can reasonably tackle yourself. Painting, simple shelving and basic organisation are DIY-friendly ways to stay within a tight budget. For moving walls, complex electrical work or plumbing, it’s usually safer to call in a general contractor.
Done well, a new pantry becomes more than a place to hide dry goods. It turns into a quiet support system for how you cook, store food and care for your household—season after season of stocking up, preserving and cooking ahead.
Final Thoughts
Building a kitchen pantry doesn’t have to be overwhelming or expensive — it simply comes down to choosing the pantry type, materials and features that actually support the way you live and cook.
Whether you’re adding a simple reach-in, upgrading with cabinet pantries or investing in a full walk-in, the right design will give you smoother food storage, less waste and a more functional kitchen every single day. Use the cost ranges and planning steps in this guide as your roadmap, and you’ll create a pantry that fits your budget now and adds real value for years to come.